



- Home delivery from 16,90 € from 19.12.2026
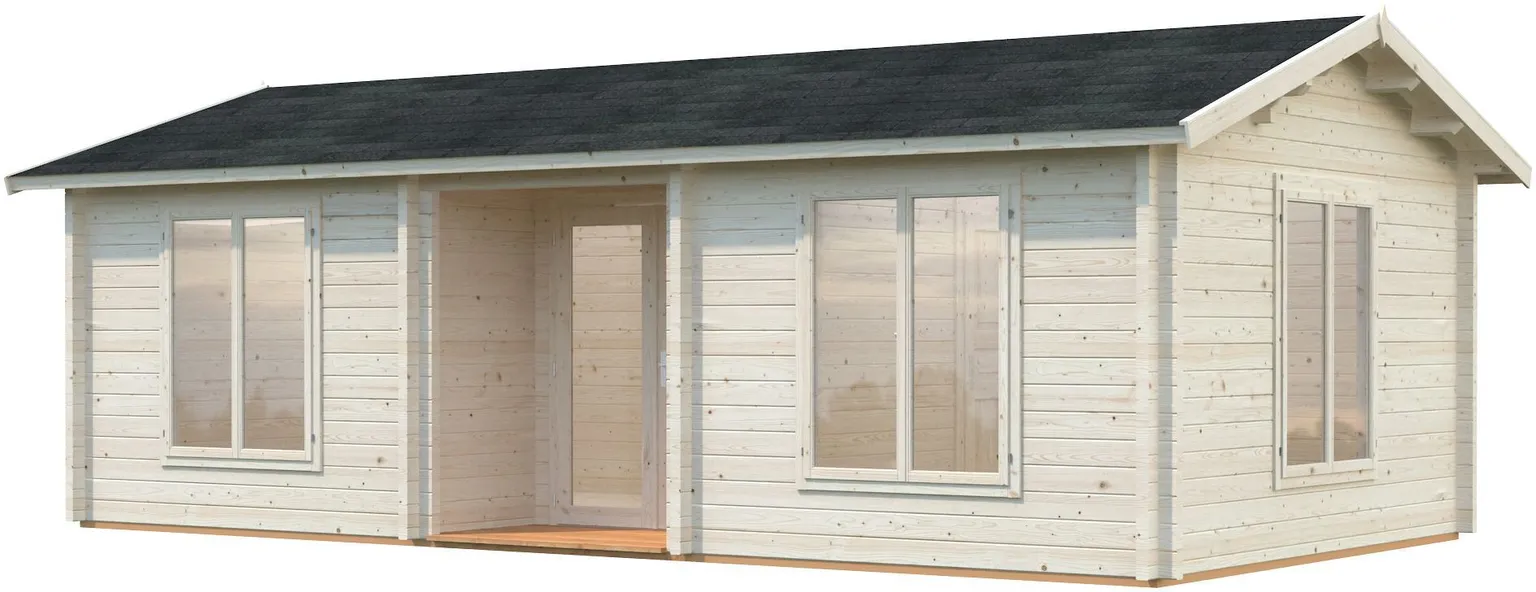
PALMAKO ANNA SUMMER HOUSE, 26.8+1.9 m²
SKU: 762456
19 755.00 € /pcs
14 060.00 €
The special prices of the online store may differ from the prices of the regular store
Discount 5695.00 € (29%)
E-shop campaign price for a logged-in customer
• A summer house made of high-quality Nordic spruce.
• The summer house has a floor area of 26.8+1.9 m².
• Delivered unpainted; roofing is not included in the set. Delivered in parts, not pre-assembled.
• 14-day return policy.
• PRODUCT AVAILABLE FOR ORDER FROM THE SUPPLIER’S WAREHOUSE
• The summer house has a floor area of 26.8+1.9 m².
• Delivered unpainted; roofing is not included in the set. Delivered in parts, not pre-assembled.
• 14-day return policy.
• PRODUCT AVAILABLE FOR ORDER FROM THE SUPPLIER’S WAREHOUSE
- Home delivery from 16,90 € from 19.12.2026
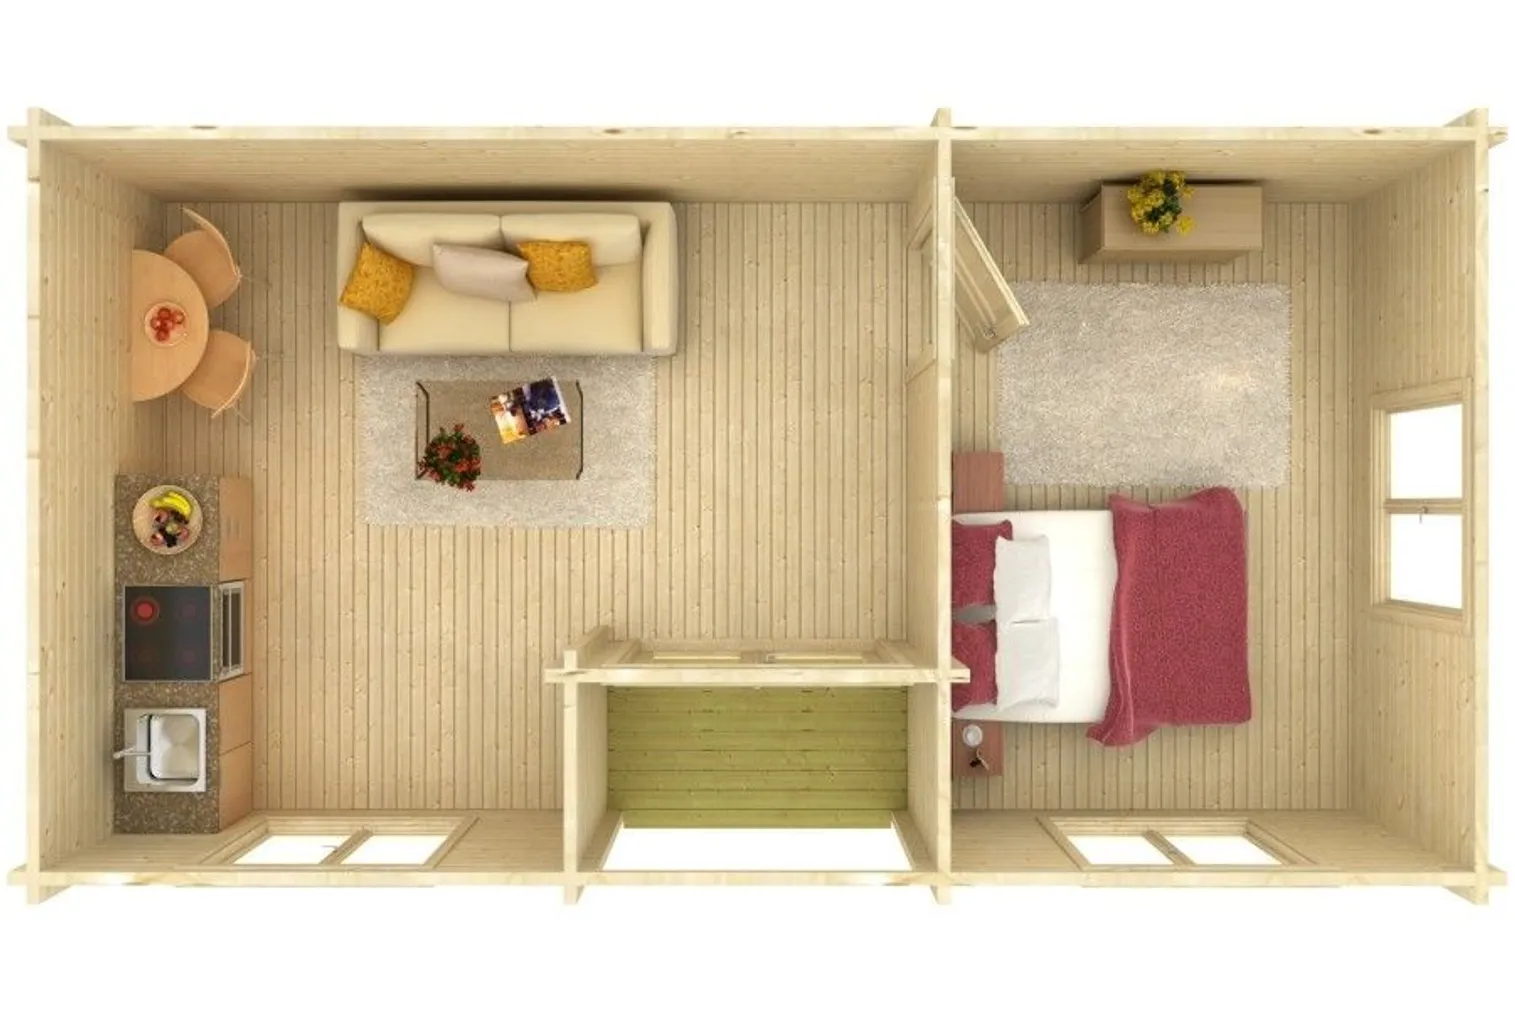
The Palmako Anna, measuring 26.8+1.9 m², is a garden house with a classic design that combines functionality and aesthetics. The cabin’s open floor plan and natural light streaming in through large glass surfaces create a cozy and bright interior.
Technical specifications:
• Floor area: 26.8 m²•
Exterior dimensions: 770 × 400 cm•
Detail dimensions: 790 × 420 cm•
Wall thickness: 70 mm•
Wall height: 229 cm•
Ridge height: 297 cm•
Volume: 75.6
m³• Roof overhang: 30
cm• Roof area / pitch: 39.7 m² / 17.5°•
Roof boards: 19 mm•
Floor boards: 28
mm• Door opening dimensions: 73 × 188 cm, 144 × 190 cm•
Window opening dimensions: 112 × 142 cm•
Door/window type: Summer+
The kit includes:
• Wall panels
with ventilation•
Floor boards•
Roof boards• Windows and doors with tempered double-pane glass•
Fasteners• Installation instructions
Additional features:
• 5-year
warranty• Sturdy laminated wood studs•
Nordic
spruce• Window,
tilt-and-turn• Glued-laminated wood door frame•
Treated
foundation beams• Rubber seals and silicone (door/window)
• Metal drip edge on window•
Low metal-coated
threshold• Storm fasteners:
threaded rods• 3D hinges on doors: adjustable along the x, y, and z axes•
Cylinder
lock Additional notes:
• The product is delivered unassembled and unfinished.
• Roofing material is not included in the kit; it is recommended to purchase it separately according to your preferences.
• A suitable foundation is required (e.g., screw foundation or concrete slab). If desired, insulation materials may be added if year-round use is planned.
The product is delivered unfinished and must be treated with wood preservative as soon as possible. Roofing material is not included in the kit and should be purchased separately. Delivered in parts, not assembled.
| General | |
|---|---|
| Brand | Palmako |
| Product code | 762456 |
| Package dimensions | |
|---|---|
| Product weight, kg | 3500 |
| Package height, cm | 220 |
| Package depth, cm | 830 |
| Package width, cm | 130 |
| Weight, kg | 3500 |
Instructions
You can conveniently download the product manuals here. Have fun using it!
Bauhof special transport
Home delivery from 16,90 € from 19.12.2026
Special transport is a convenient way to order large-scale materials. By entering the postal code in the shopping cart, we will find the exact cost of transport to your door. Charges for both goods and transport service at the same time. The exact delivery time of the goods is agreed in person by the Bauhof customer service.
Check out more detailed terms here